Oakfield Street
A block of four flats in Roath. We've split the title, refurbished Flats 3 and 4, and secured planning to convert Flat 1 into a five bedroom HMO.
A three storey terraced building in Roath, arranged as four flats. We acquired it in summer 2026 and split the title, so that each flat now stands on its own.
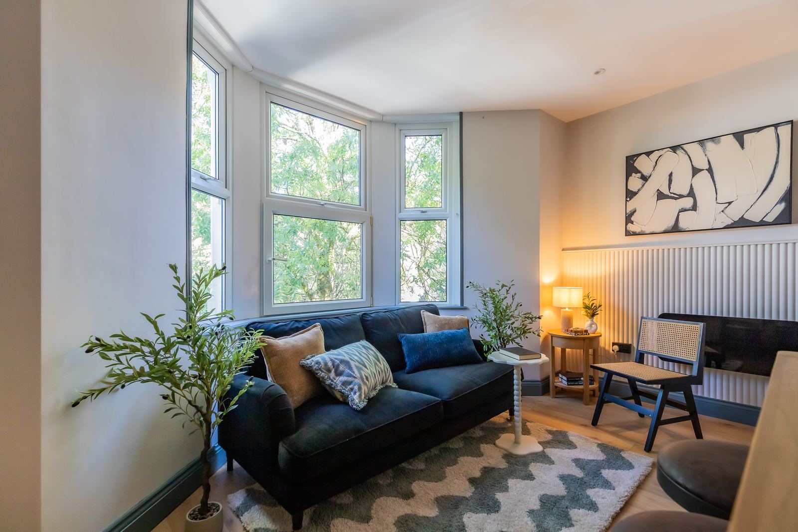
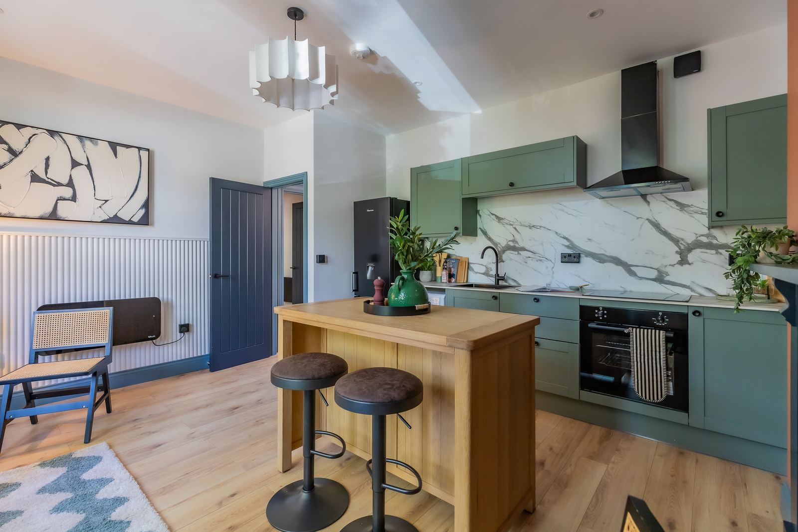
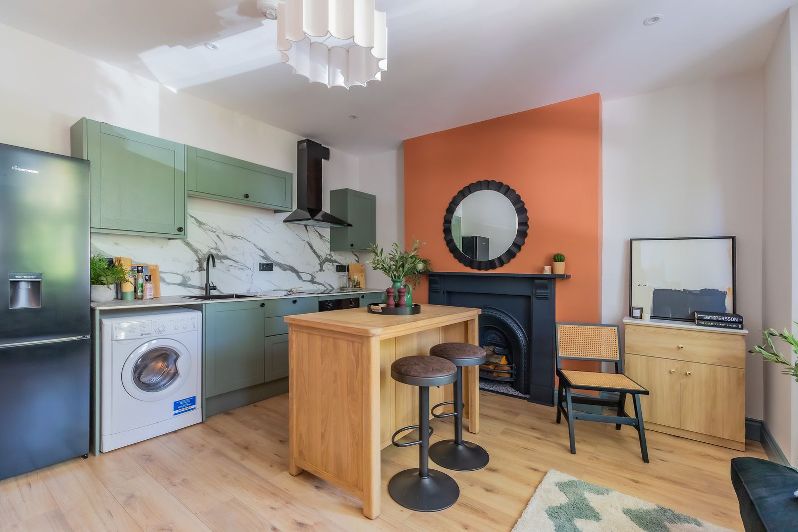
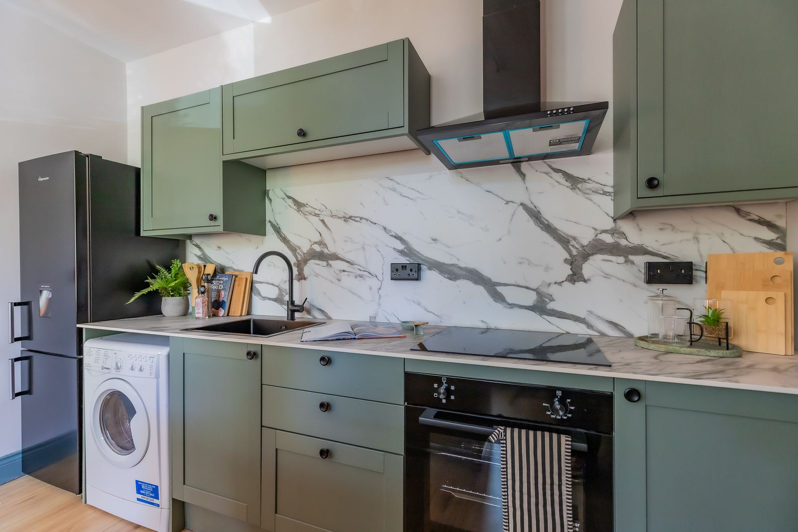
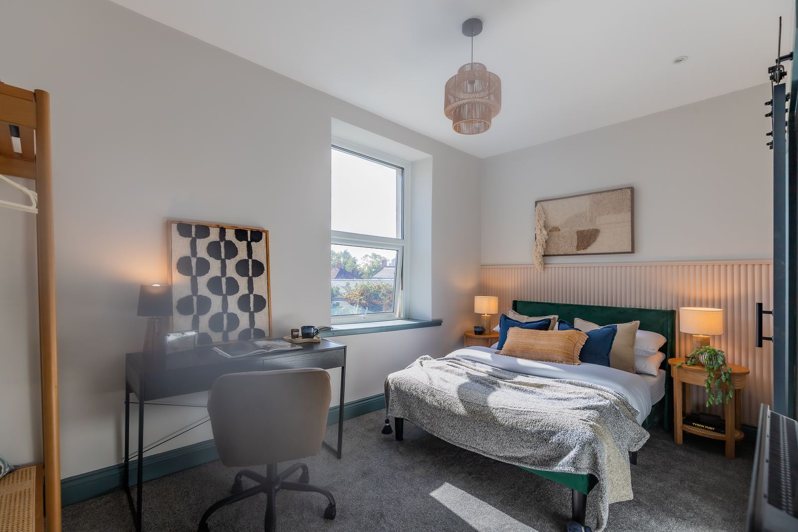
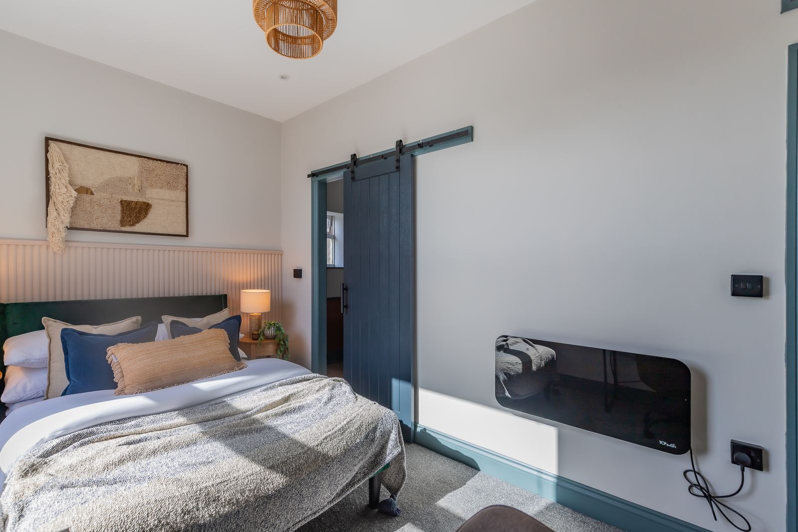
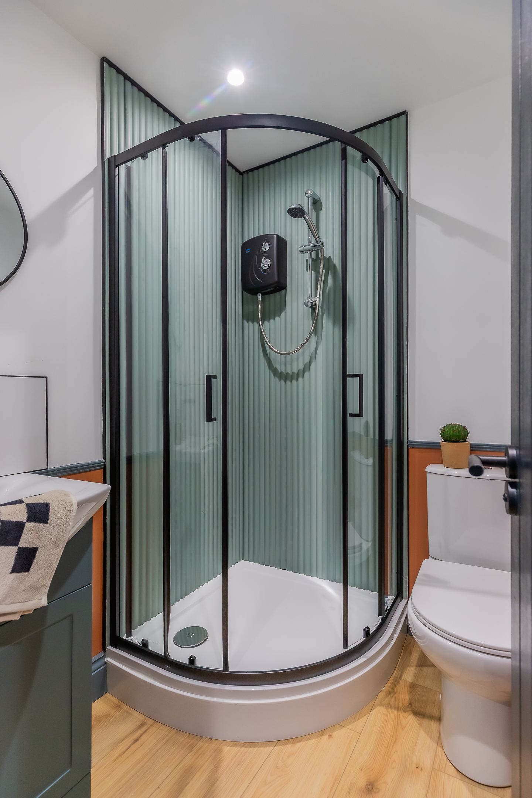
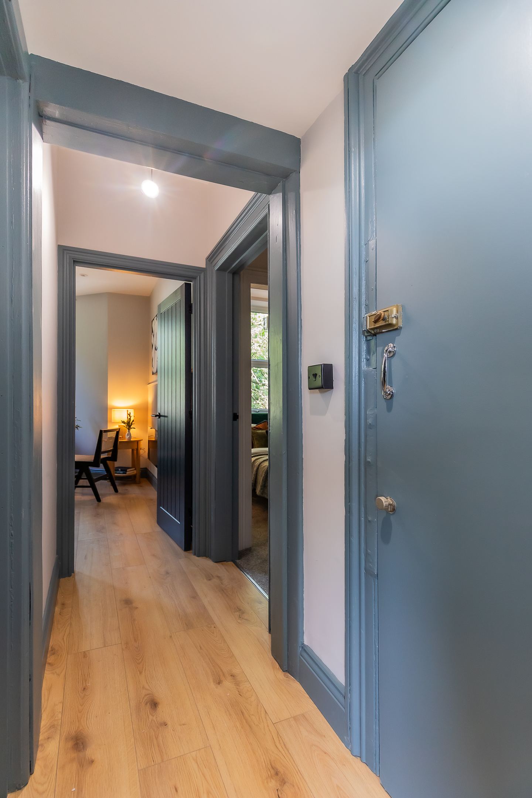
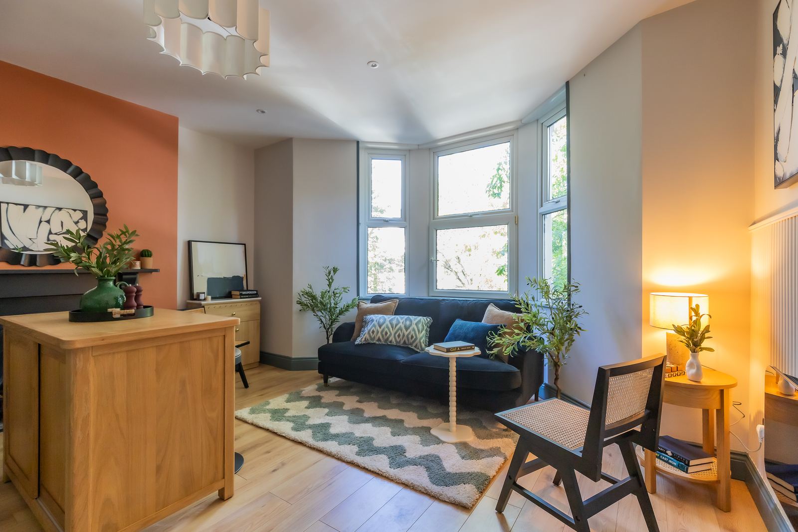
Refurbished over a ten week programme. Each flat has two bedrooms, shower rooms and an open plan kitchen and living space.
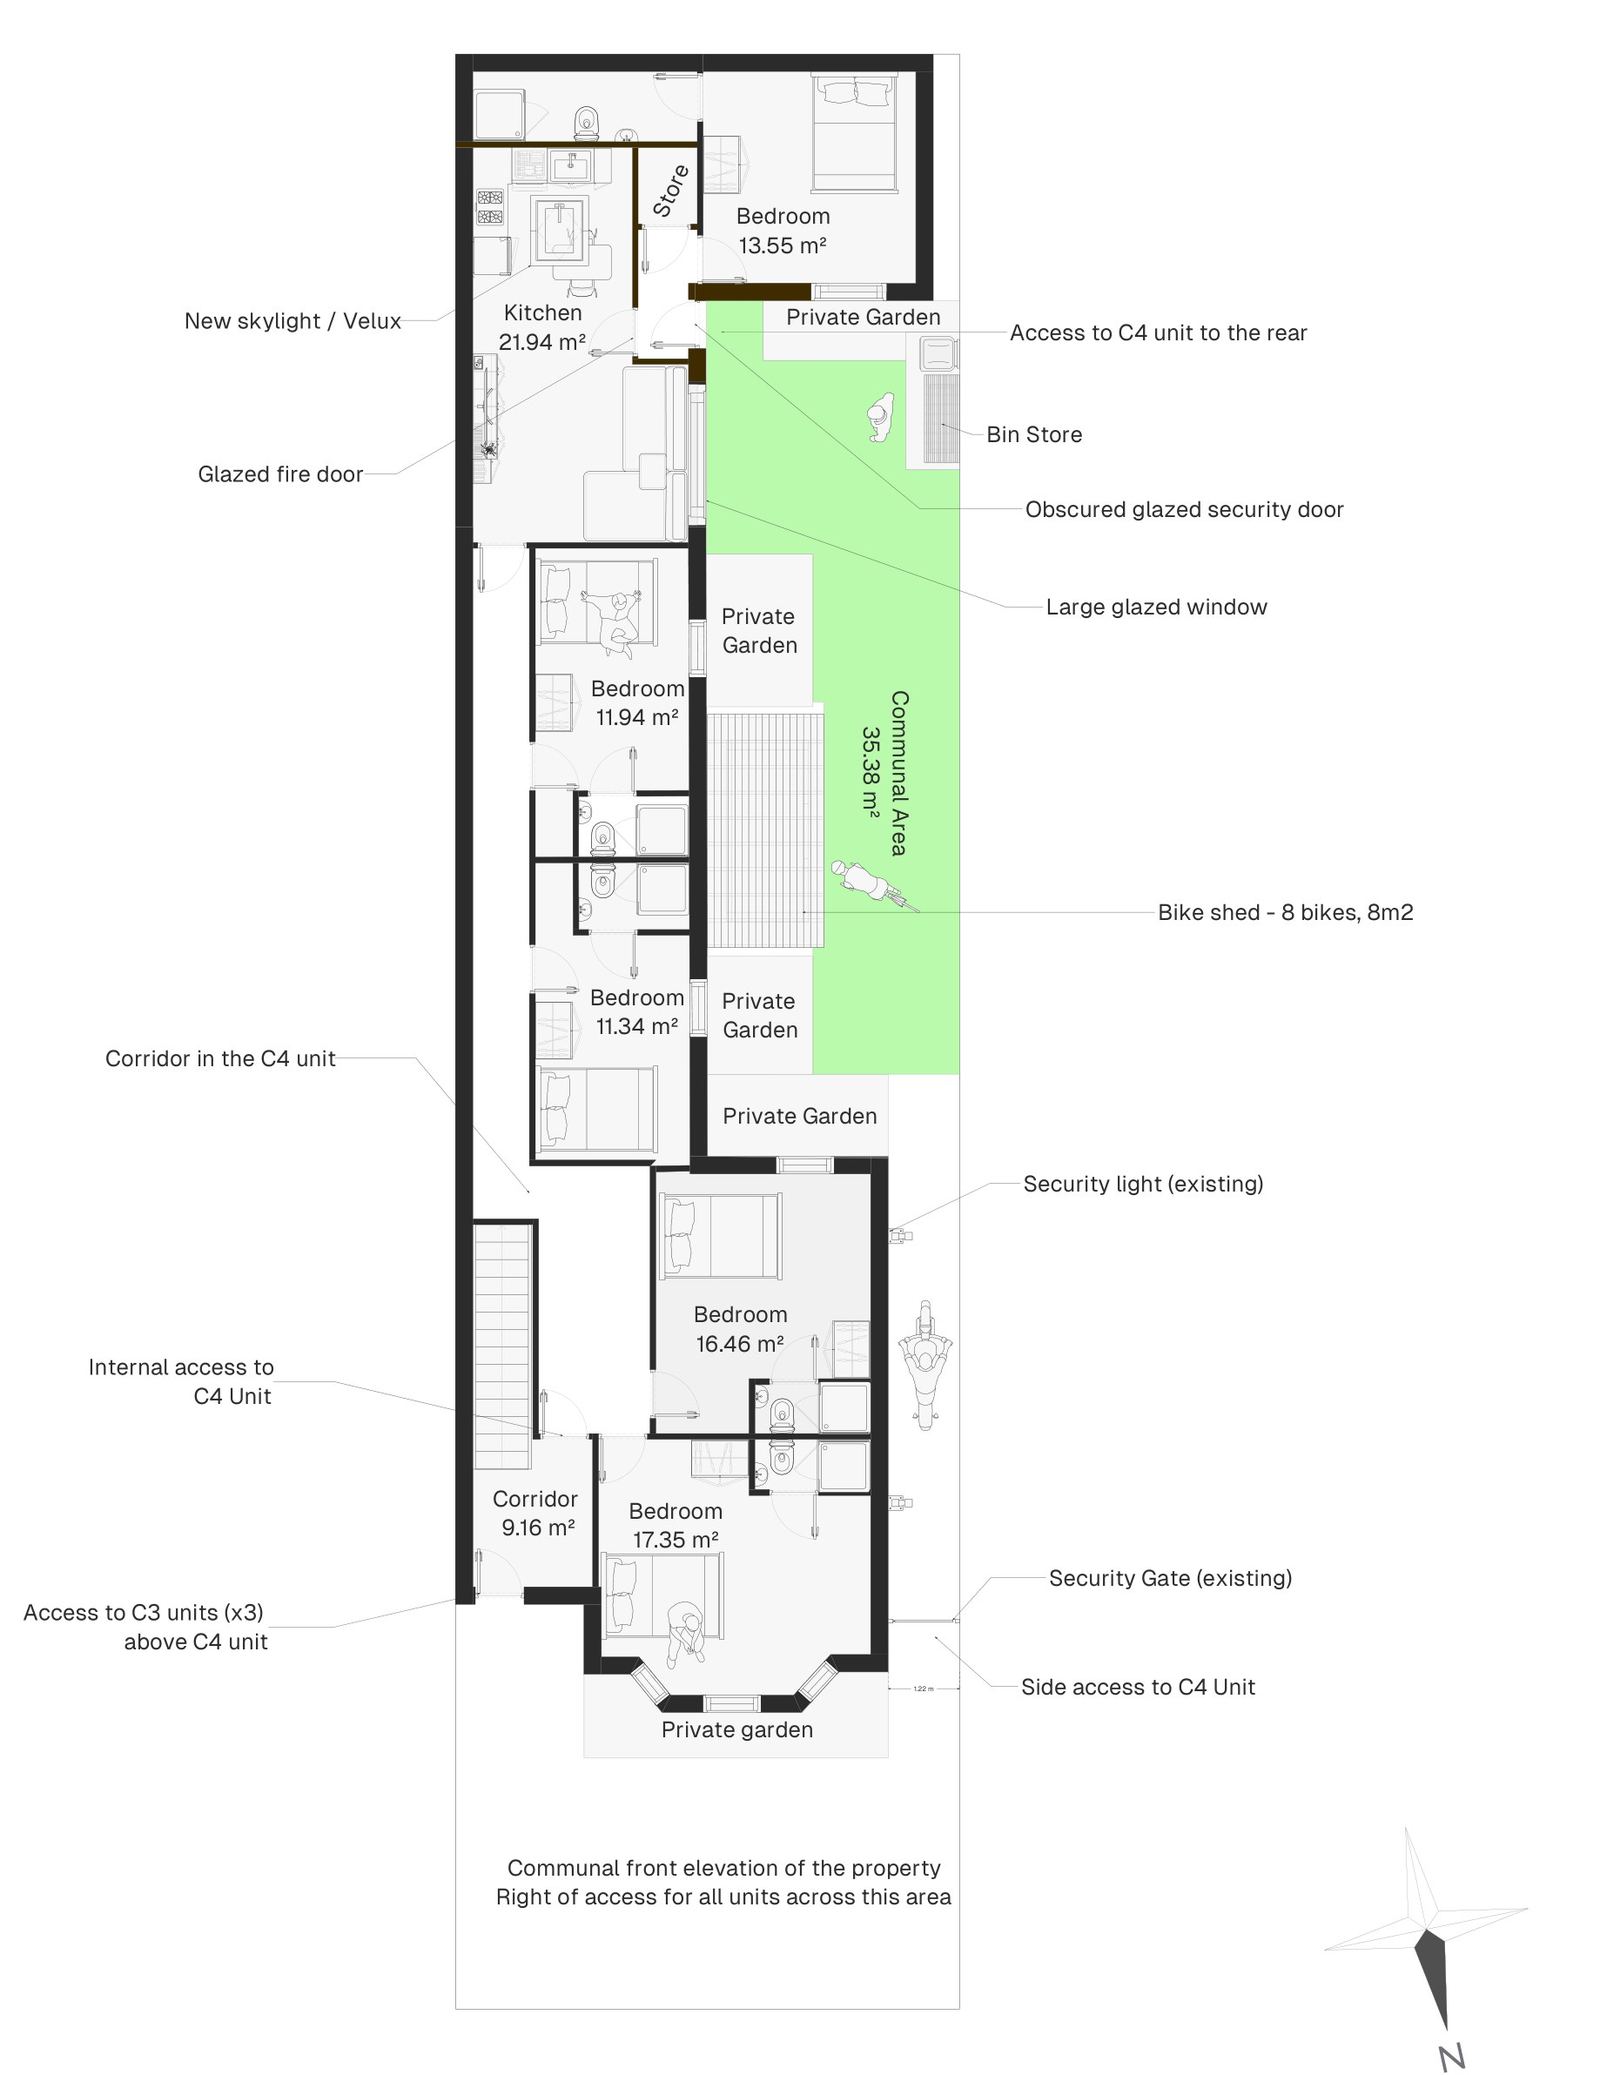
The plan is to convert the two bedroom ground floor flat and its rear store into a five bedroom HMO, with an en-suite to every room and a shared kitchen, living and dining space.
After positive pre-application advice from the council, we submitted a full application with floor plans, a planning statement, and cycle and waste storage details. Planning was granted in October 2026.
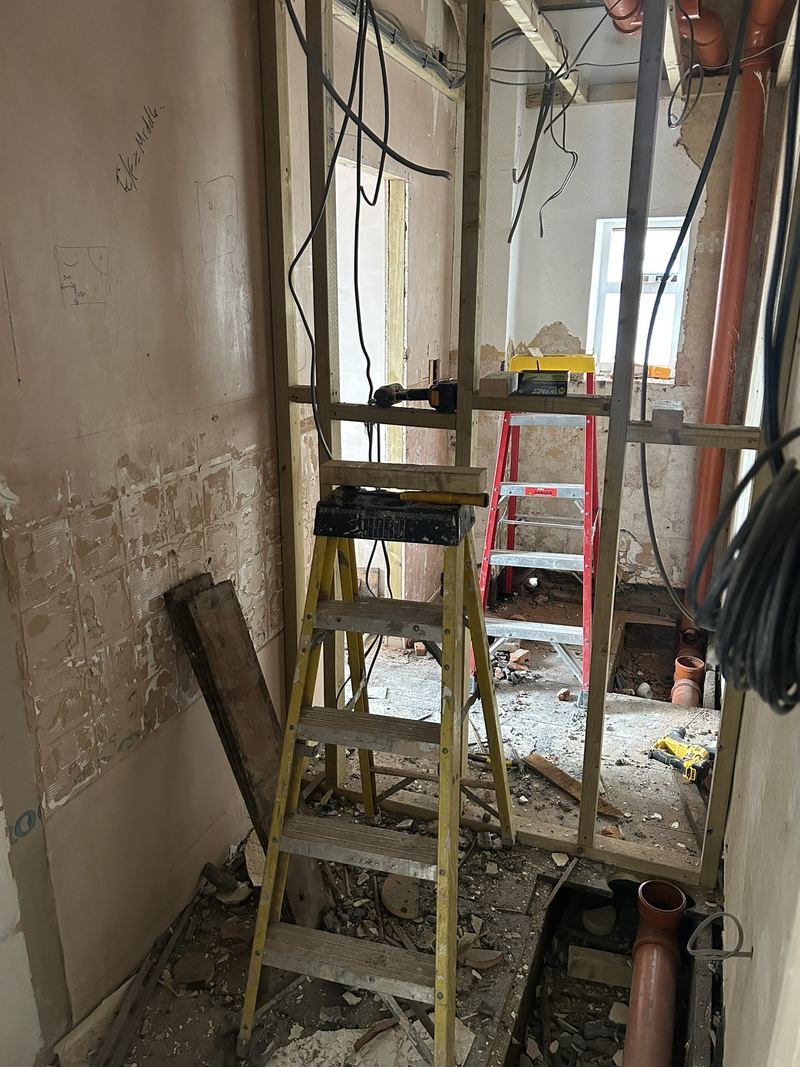
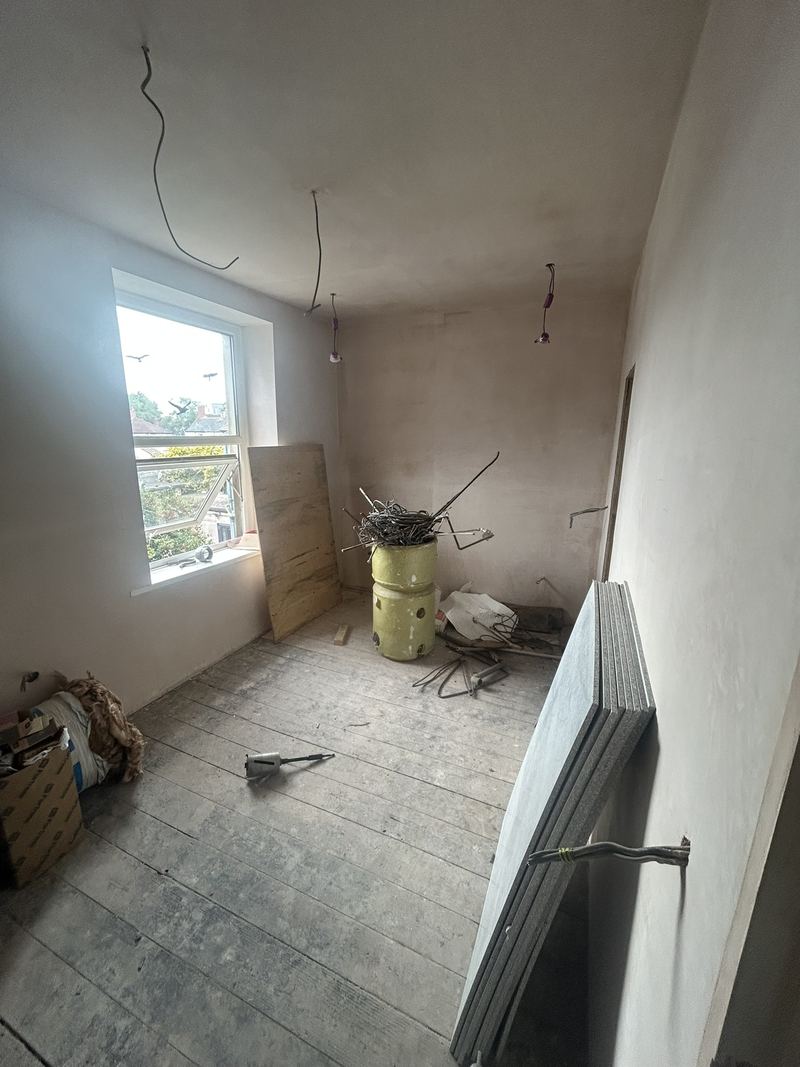
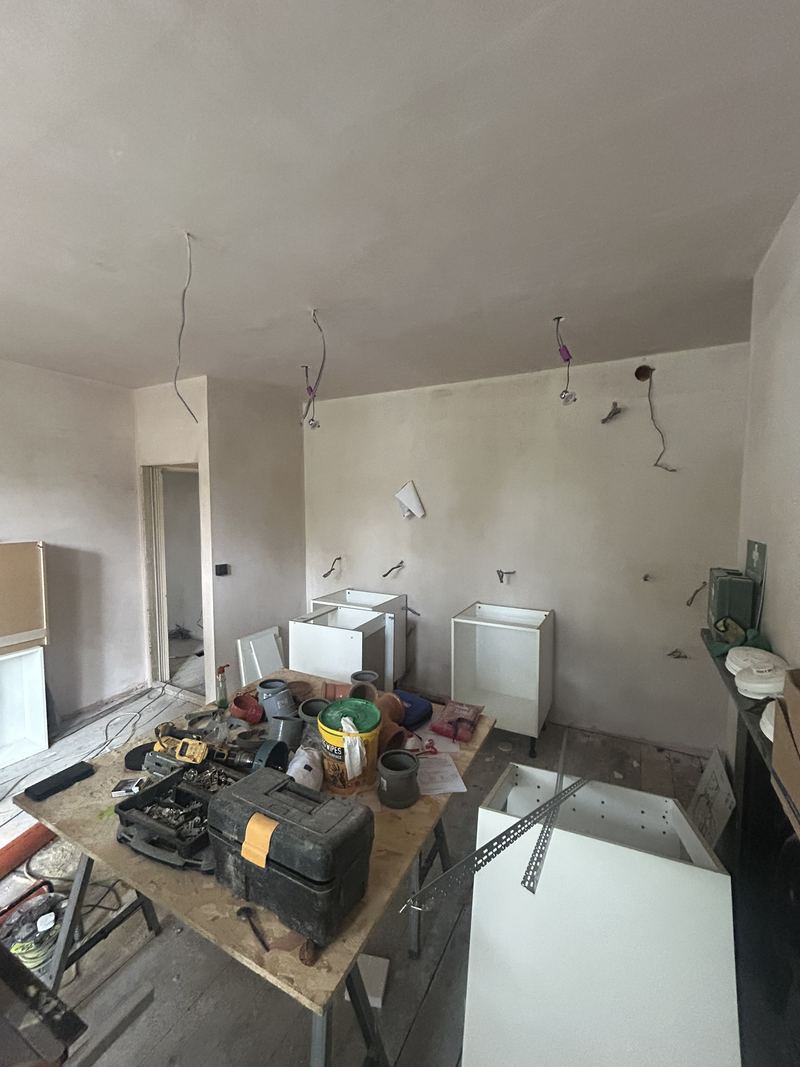
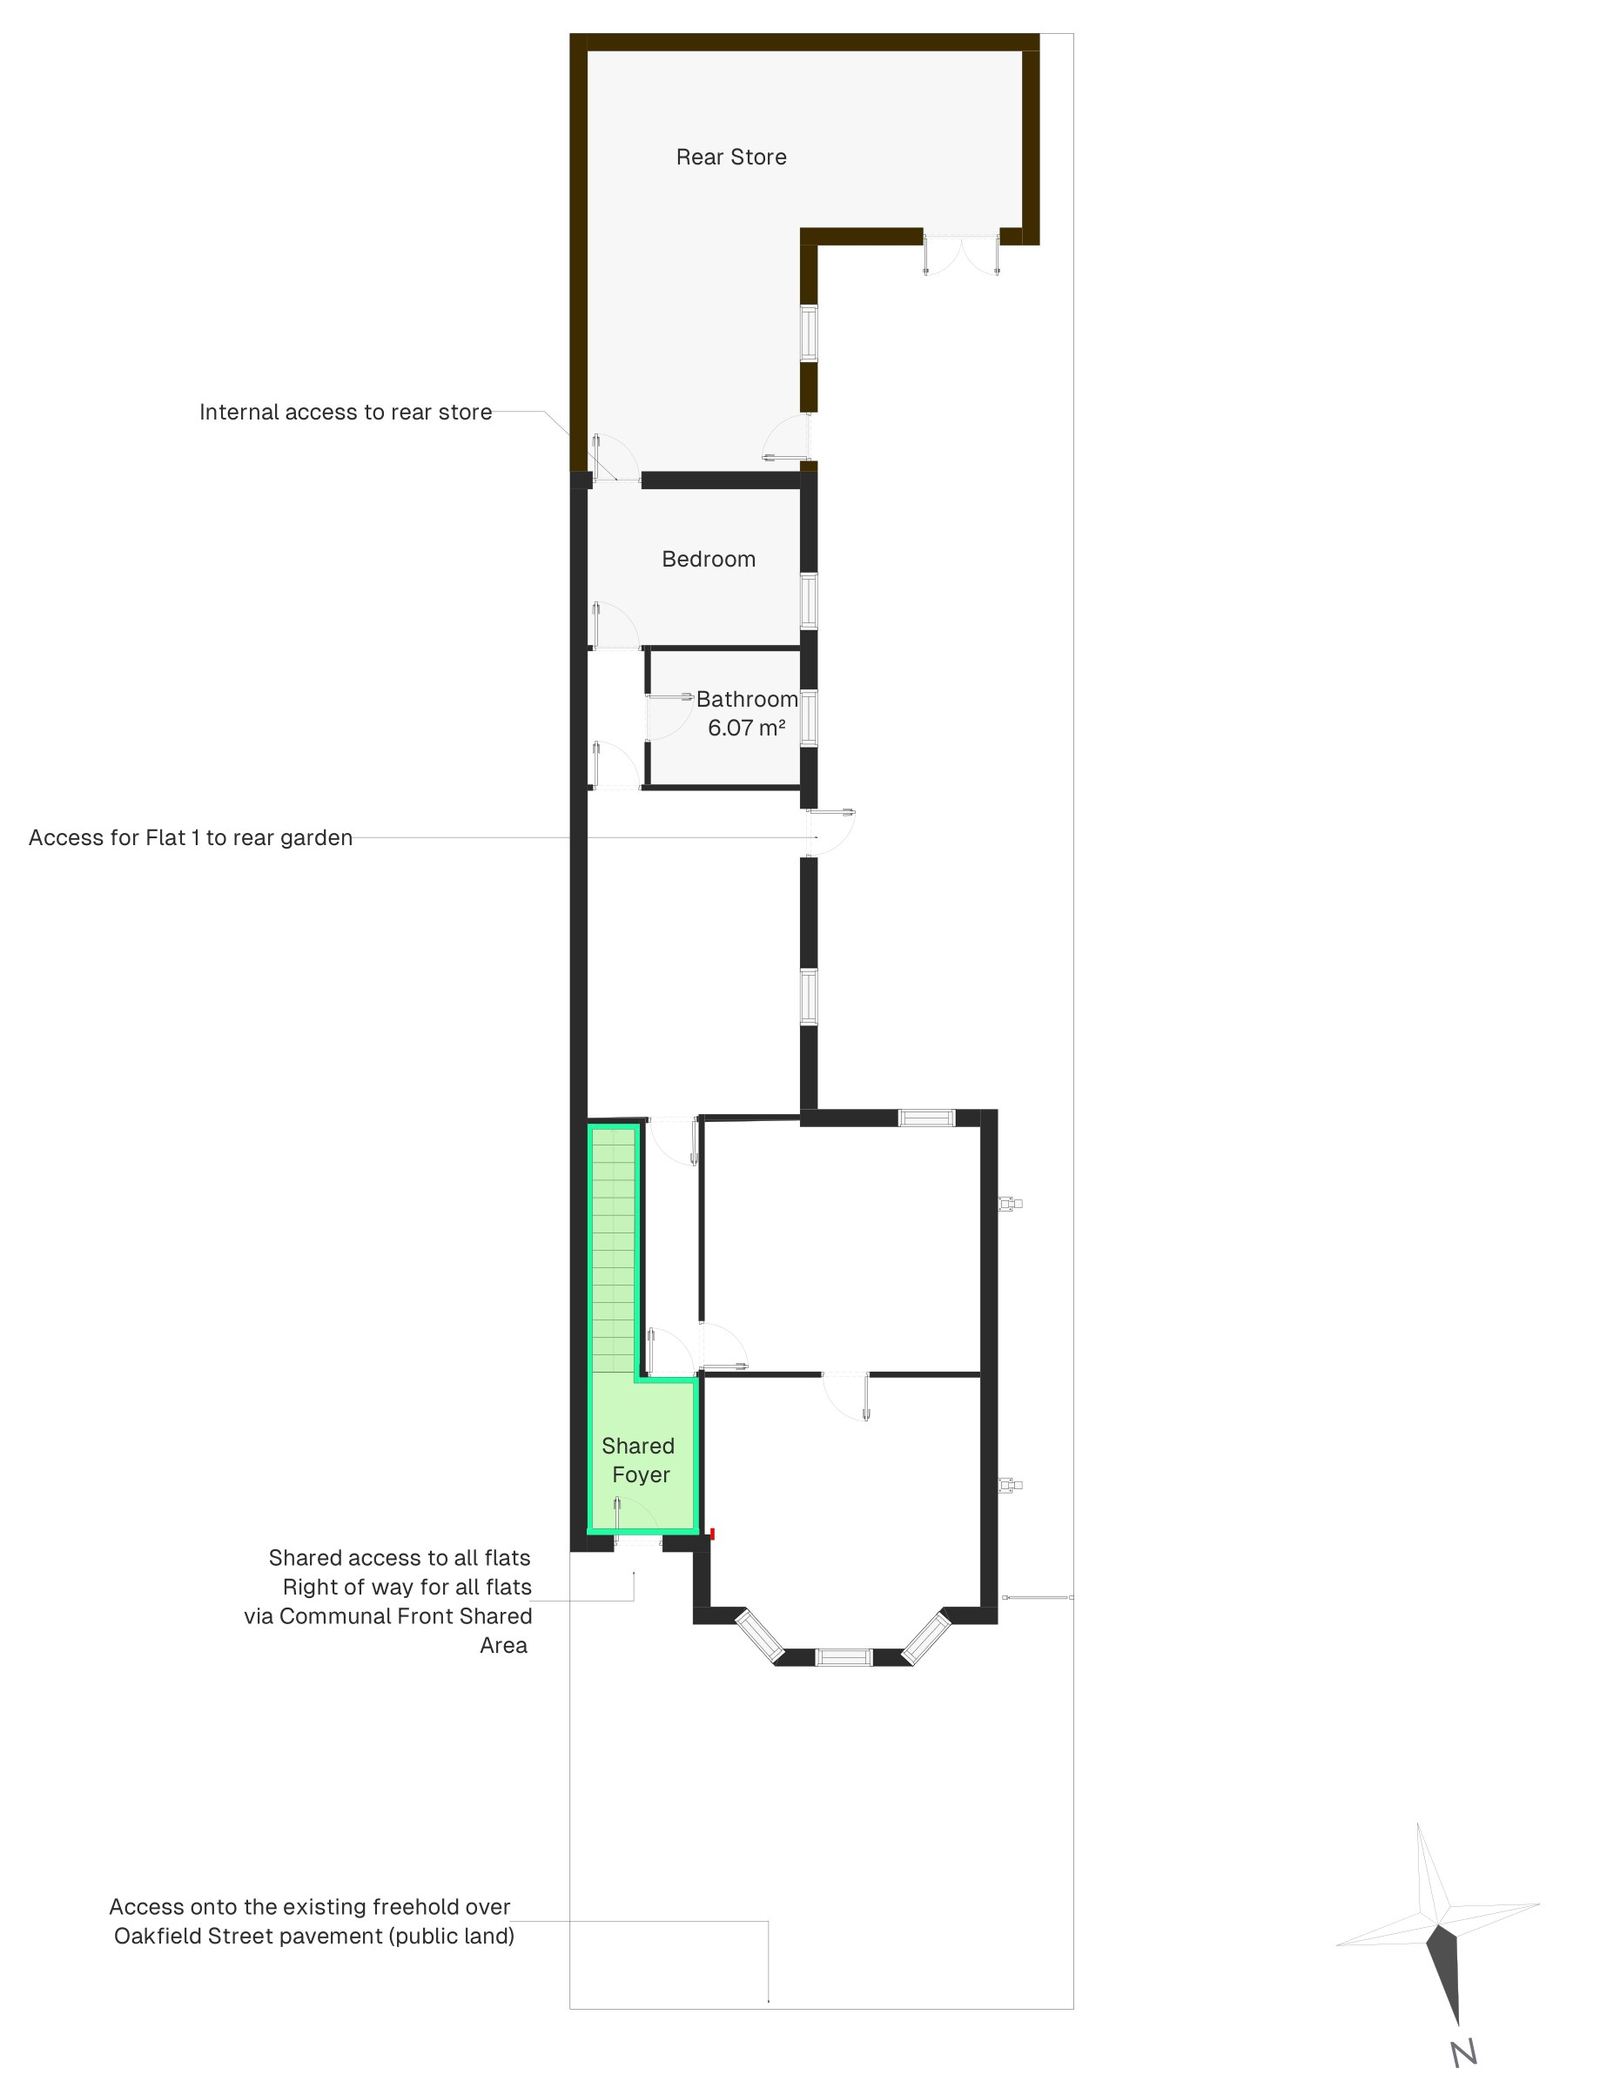
Where it started.
What we submitted.
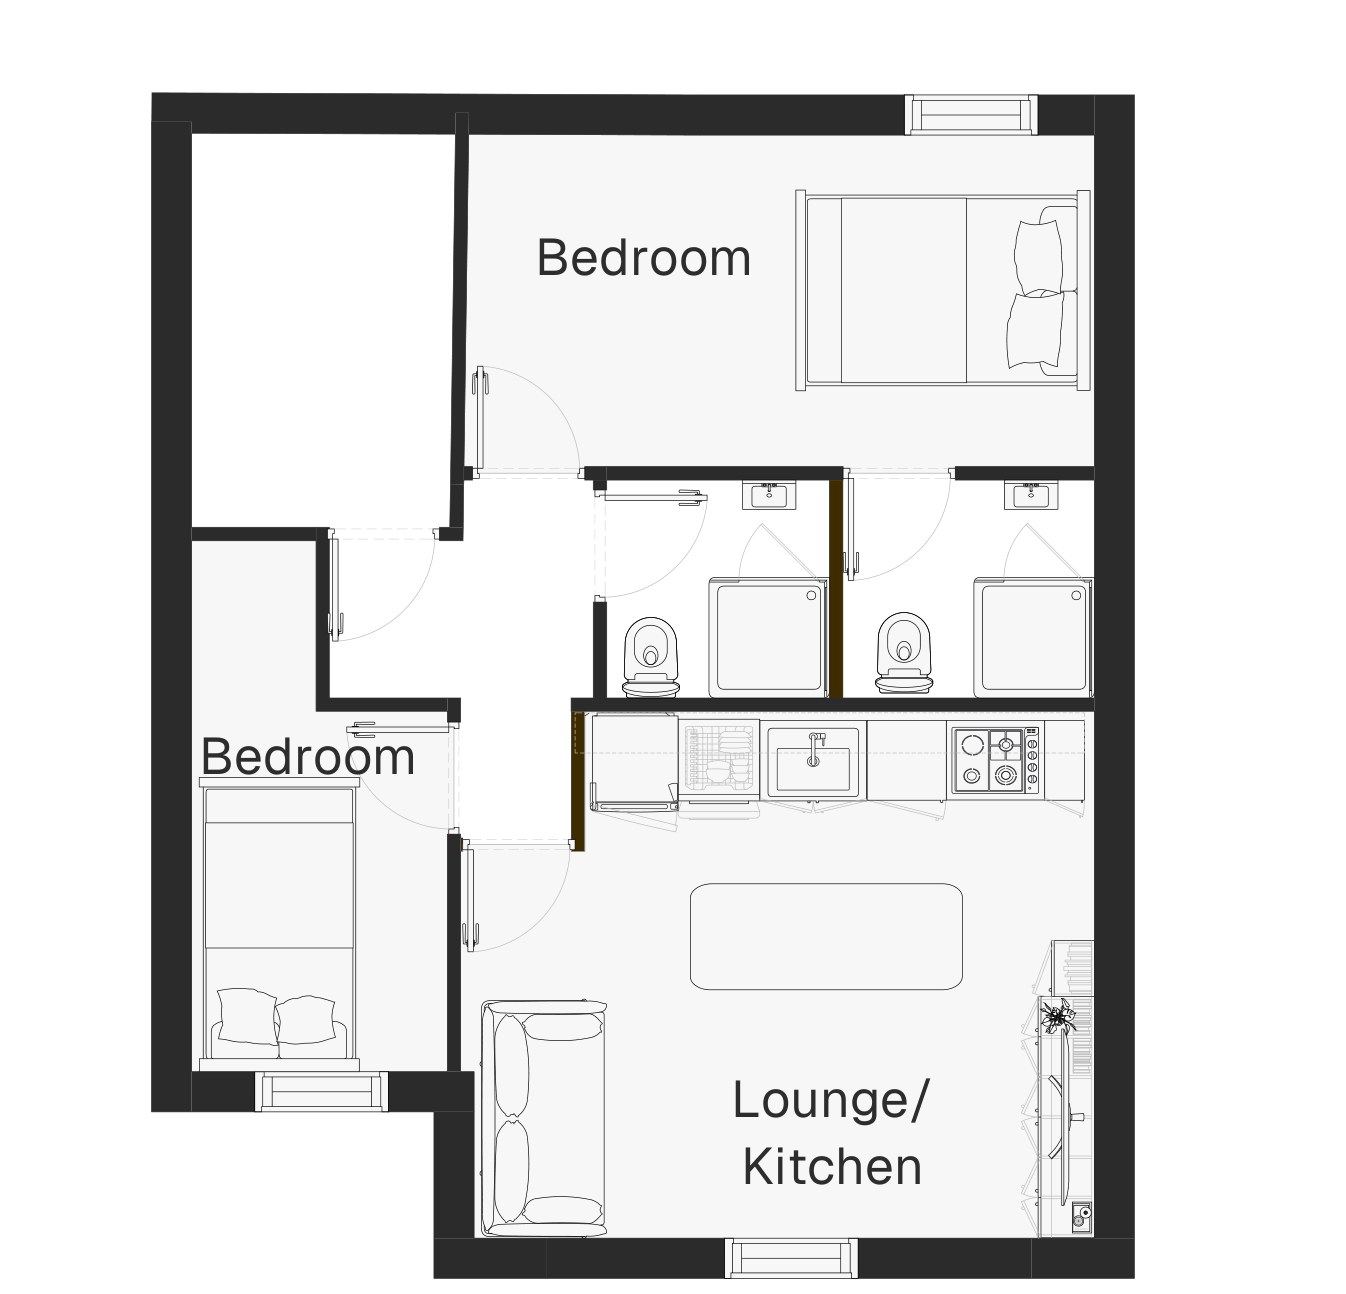
Flat 3, finished.
Tap any photo to enlarge it